
Do I need council approval for a patio or pergola in Australia?
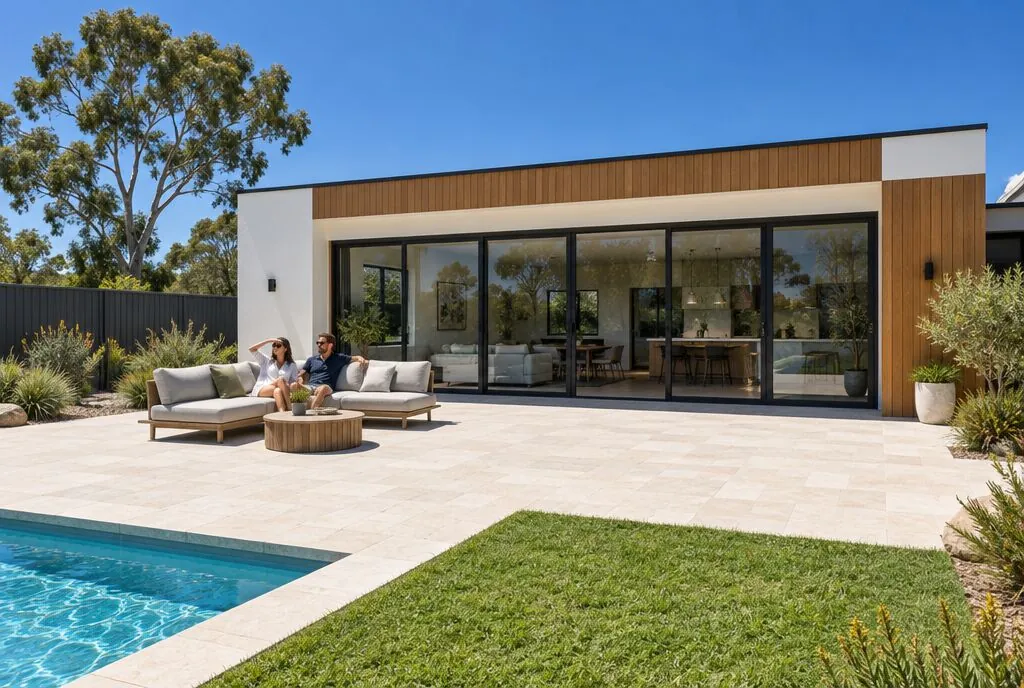
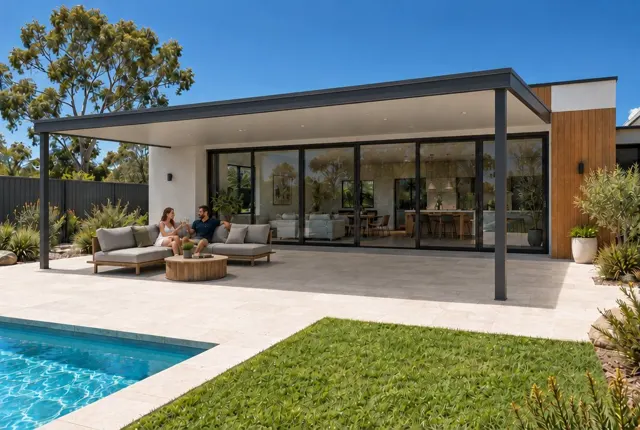
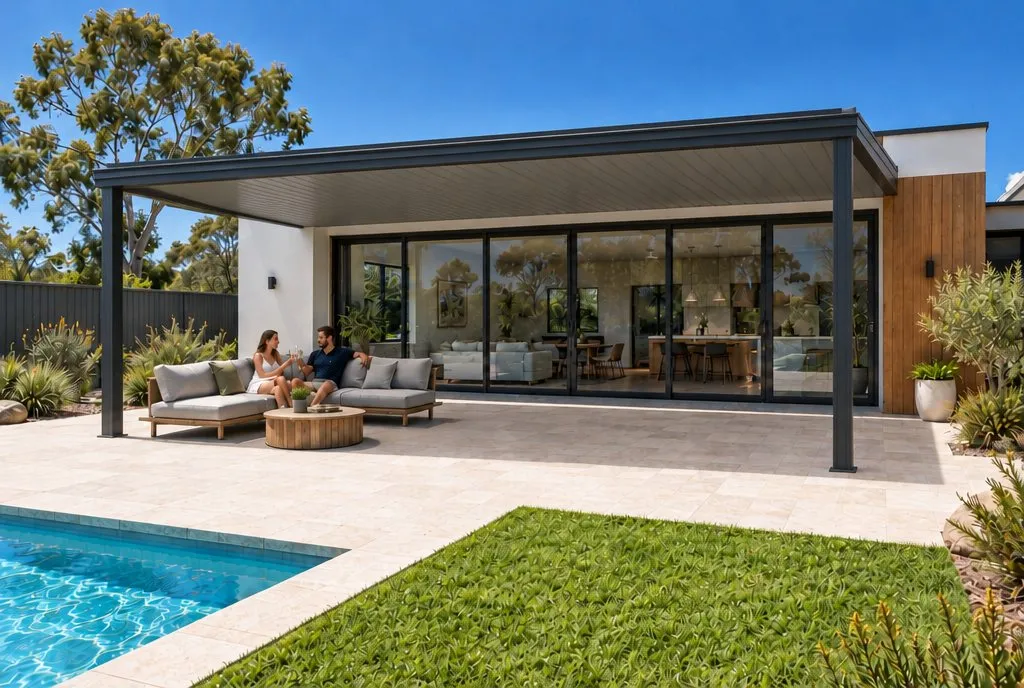 BeforeFlat Roof Colorbond Patio
In most of Australia, a roofed patio or verandah attached to your house needs some form of approval. A small open pergola often does not. The limits are set by each state and territory, so the same patio can be exempt in Sydney but need a permit in Melbourne.
Rules checked October 2026. Rules change, so confirm the details for your address with your council, certifier or installer before you build.
This guide compares the main exemption limits across the country, explains what usually triggers approval, and links to a detailed page for every state.
Do I need council approval for a patio? The short version
Three questions decide most cases:
- Does it have a solid roof? Open pergolas with no roof, or only shade cloth, get the most generous exemptions.
- Is it attached to the house? In WA and Victoria, an attached patio or verandah needs a permit whatever its size.
- Size, height and position: these matter in every state, including the distance to the boundary and the front of the house.
If your plan is a typical 6 × 4.5 m Colorbond patio fixed to the house, expect to need approval in most states. NSW is the main exception, because its exempt rules cover roofed patios up to 25 m².
Exemption limits by state at a glance
These are the headline limits from official pages. Each one has extra conditions, listed on the state pages.
| State | Open pergola (no solid roof) | Roofed patio or verandah | Who issues building approval |
|---|---|---|---|
| WA | No permit up to 20 m² and 2.4 m high, outside wind regions C and D | Permit needed if attached; freestanding exempt up to 10 m² and 2.4 m high, outside regions C and D | Local council (permit authority) |
| NSW | Exempt up to 25 m² and 3 m high if all standards are met | Same exempt limits apply to patios and verandahs | No approval if exempt; otherwise a CDC or a DA |
| VIC | No permit if unroofed, up to 20 m² and 3.6 m high | Permit always needed for an attached verandah | Registered building surveyor |
| QLD | Check with a certifier; adding a solid roof needs approval | Building approval needed for a patio | Private building certifier |
| SA | Some councils: no approval with shade cloth only, behind the house front | Development approval needed | Council or accredited professional |
| ACT | Separate exemptions for unroofed pergolas | No building approval if no walls, roof up to 25 m², 3 m high, span up to 4 m; DA rules apply separately | Licensed building certifier |
| TAS | Low risk up to 36 m² and 3.5 m high | Small porches and verandahs can be low risk | Building surveyor or council |
| NT | Permit generally needed, some exemptions | Permit generally needed, some exemptions | Registered building certifier |
A building approval and a planning approval are different things. Many states need only the first for a backyard patio, but some sites need both.
What usually triggers approval?
Across the states, the same handful of things push a patio or pergola out of the exempt category.
- A solid roof. Colorbond, polycarbonate or insulated panels usually turn a pergola into a patio or verandah in the eyes of the rules.
- Fixing to the house. WA and Victoria need a permit for any attached patio or verandah.
- Size. Exempt limits range from 10 m² to 36 m² depending on the state and structure.
- Height. Common limits sit between 2.4 m and 3.6 m. A patio on a double-storey house often goes over.
- Boundary distance. NSW exempt structures must be at least 900 mm from each boundary in most zones.
- The front of the house. Most exemptions only apply behind the building line or front wall.
- Heritage. Heritage places and heritage areas usually remove exemptions or add planning approval.
- Bushfire prone land. NSW requires non-combustible materials for exempt structures within 5 m of a house on bushfire prone land.
- Cyclone regions. WA and Queensland exemptions do not apply in cyclonic wind region C (and D in WA).
- Easements and services. Building over or near sewer, stormwater or power assets can need the owner of that asset to agree.
- Strata and body corporate. Units and townhouses usually need owners corporation consent, and some councils add planning approval.
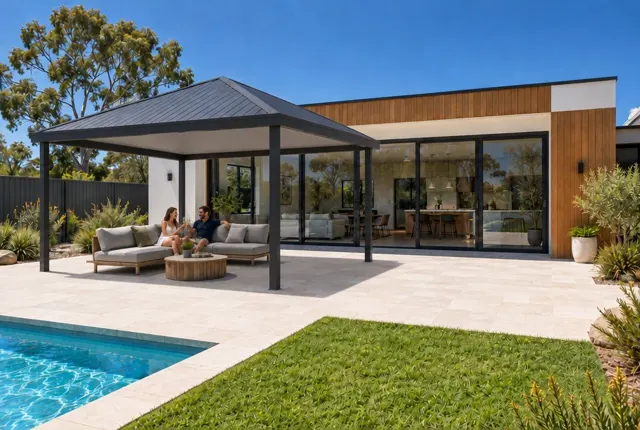
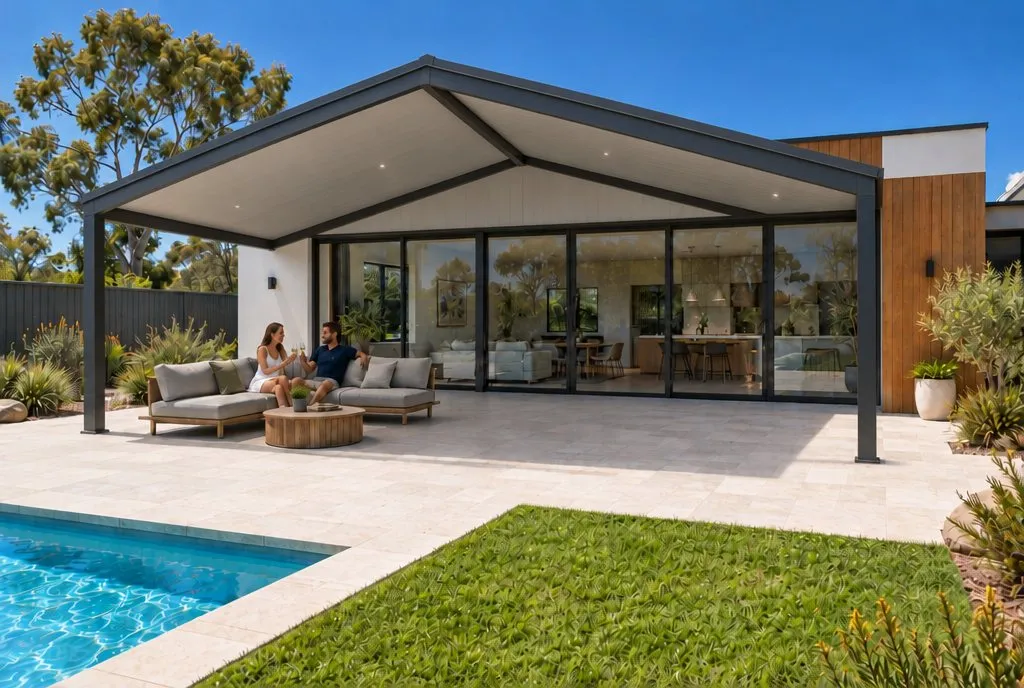 BeforeGable Roof Patio
Who handles the paperwork?
In most jobs, the patio installer does. They usually prepare the plans, order engineering and lodge the application, and the cost is often in the quote.
The person who signs off depends on your state:
- Council issues building permits in WA, and decides most planning applications. In the ACT and NT, territory bodies handle planning.
- A private certifier or building surveyor issues building approval in Victoria, Queensland, the ACT and the NT. They can also do it in NSW, SA and Tasmania.
- No one signs off exempt work, but it still has to be built properly and meet the National Construction Code.
Even when the installer lodges it, you are the owner. Ask for a copy of the approval and keep it with your house papers. Our guide on choosing a patio builder covers licences and insurance.
What documents are usually needed?
The list varies, but these come up in almost every state:
- A site plan showing the boundaries, setbacks, easements and where roof water goes.
- Plans and elevations showing the size, height and materials.
- Structural details or engineering, including footings and how the frame connects to the house.
- Manufacturer specifications if it is a kit patio.
- Owner's consent, and strata consent if it applies.
- A planning approval first, where one is needed.
How much time and cost does approval add?
Official figures are rare, but a few are published. In WA, the permit authority has 10 business days to decide a certified building permit and 25 days for an uncertified one. In Victoria, a state building permit levy applies to work costing over $10,000.
Certifier and council fees vary, so ask for them to be listed separately on your quote. For a sense of the structure itself, a 6 × 4.5 m flat roof patio is about $13,500 to $16,000 in NSW. In Victoria it is about $12,500 to $14,500. Both are indicative installed ranges. Approval fees, engineering and site conditions move the final price. Our guide on how long it takes to build a patio shows where approval fits in the timeline.
A simple way to check your own address
- Open your state page from the table above.
- Compare your plan to the exempt checklist, line by line.
- If any line fails, or you are not sure, ask your council or a certifier.
- Get the answer in writing if you are relying on an exemption.
Picking the style first makes this easier, because the roof type and height drive most of the rules. Backyard Mate shows a patio or pergola on a photo of your own house in about 30 seconds, with an indicative price.
Common questions
Do I need council approval for a patio in Australia?
Usually yes for a roofed patio or verandah attached to your house. A few states let small or open structures go ahead without approval: NSW exempts patios and pergolas up to 25 m² and 3 m high that meet all its standards, and most states exempt small open pergolas. The rules are set by each state, so check your state page and your council.
Does a pergola need council approval?
An open pergola with no roof, or only shade cloth, is the structure most likely to be exempt. Victoria exempts unroofed pergolas up to 20 m² and 3.6 m high, and WA exempts pergolas up to 20 m² and 2.4 m high outside cyclone regions. Once you add a solid roof, most states treat it like a patio or verandah.
Who applies for patio approval, me or the builder?
Most patio installers prepare the drawings and lodge the application for you, and the fee is often included in the quote. You are still the owner, so read what is being lodged and keep a copy of the approval. In Victoria, the owner appoints the building surveyor.
What happens if I build a patio without approval?
The authority can require you to apply after the fact, change the structure or remove it, depending on your state. Unapproved work can also come up when you sell, because a buyer's inspector or solicitor may ask for the paperwork. It is simpler to check before you build.
Is council approval needed for a patio on a strata property?
Strata and body corporate properties usually need consent from the owners corporation as well as any building approval. Some councils add their own rules: the City of Joondalup in WA says all patios on strata lots need planning approval.
Keep reading
Sources
- NSW Planning Portal: Balconies, decks and patios (exempt development)
- VBA practice note BP 01: When is a building permit required
- City of Mandurah: When is a building permit not required
- City of Joondalup: Patios, Pergolas and Shade Sails in Residential Areas
- Moreton Bay Regional Council: Building approval requirements fact sheet
- District Council of Robe: Minor domestic structures
- ACT Planning: Carports, pergolas and shade structures (BA)
- ACT Planning: Carports, pergolas and shade structures (DA)
- CBOS: Categories of work
- Meander Valley Council: Low risk work, pergola, arch, trellis
- NT Government: Work that requires permits
- WA Government: Building Act 2011 overview
Prices on this page come from Backyard Mate's pricing for each state and are indicative only. Rules and products change: check with your council and installer before you build.