
How long does it take to build a patio? (2026 timeline from quote to finish)
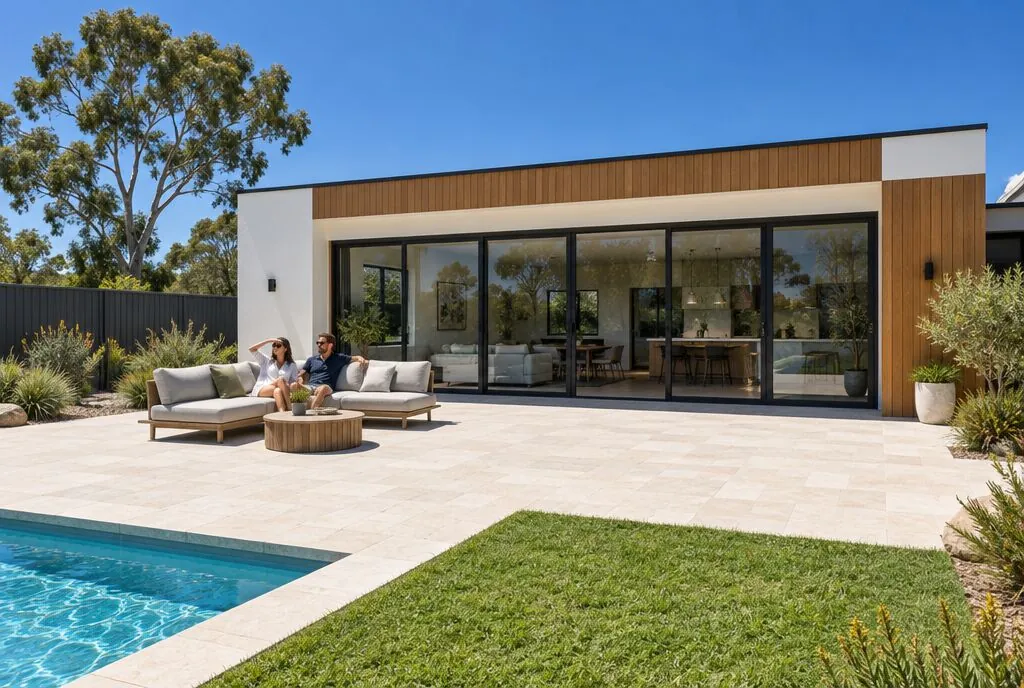
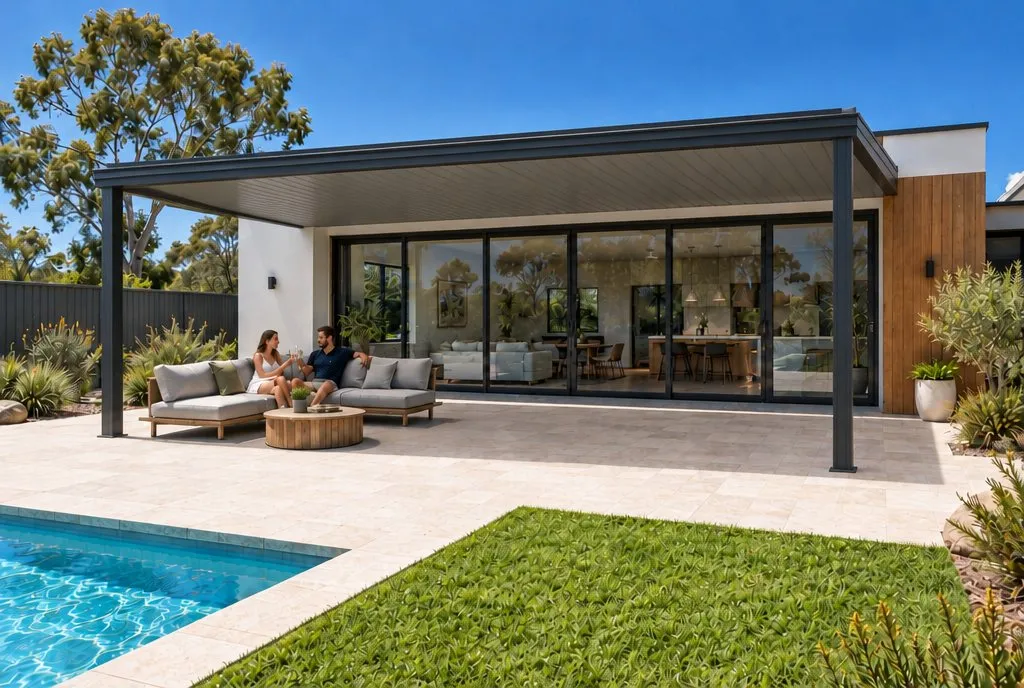 BeforeFlat Roof Colorbond Patio
Most attached patios take somewhere between 4 and 10 weeks from your first quote to the finished build, but the actual work on site is usually only 1 to 5 days. The rest of the time goes on measuring, design, engineering, any council or building permit, and waiting for materials to be made.
So if you are asking how long it takes to build a patio, the honest answer is: the building is quick, the preparation is not. The good news is that most of the waiting is predictable, and you can shorten parts of it yourself.
How long does it take to build a patio, start to finish?
Here is a typical timeline for an attached patio or pergola in Australia. Every job is different, so treat these as rough ranges rather than promises.
| Stage | Typical time | Who is doing the work |
|---|---|---|
| First call and site measure | A few days to 2 weeks | Installer |
| Design, quote and your decision | 1 to 2 weeks | You and the installer |
| Engineering and drawings | 1 to 3 weeks | Installer or engineer |
| Council approval or building permit (if needed) | 2 to 8 weeks | Council or private certifier |
| Materials ordered and made | 1 to 3 weeks | Supplier |
| Installation on site | 1 to 5 days | Installer |
| Final inspection and handover | A few days to 2 weeks | Certifier or installer |
Some stages overlap. Many installers order materials as soon as the permit is lodged, and in spring and early summer the wait for an install date can stretch as builders get busy.
The patio construction process, step by step
1. Site measure and design
The installer visits, measures the area and looks at your roofline, fascia, slab and access. They check where the patio will connect to the house and where the water will drain.
This is also when you settle on the style, height and colour. If you are torn between a flat roof and a gable, deciding early saves a second round of quoting.
2. Quote and contract
You should get a written, itemised quote. Read it carefully before you sign, because changes after the contract usually mean delays and extra cost. Our guide on how to compare patio quotes has a full checklist.
3. Engineering
Most patio frames need to be designed for the wind and site conditions where you live. Some installers use the manufacturer's engineered tables, while others order site-specific engineering. Either way, this paperwork often has to be ready before a permit can be lodged.
4. Council approval or building permit
This is the stage that varies most. Some small patios need no approval at all, while others need a building permit, and a few also need planning approval.
Two examples show how the rules differ:
- NSW: a patio, pergola or verandah can be exempt development if it meets standards set out on the NSW Planning Portal. These include a maximum area of 25 m², a maximum height of 3 metres above existing ground level, and a setback of at least 900 mm from the boundary in most residential zones. If it does not meet all the standards, you will need an approval.
- WA: the City of Bayswater says a patio needs a building permit unless it is 10 m² or smaller, no more than 2.4 metres high and not attached to another structure. The city has 10 business days to process a certified application and 25 business days for an uncertified one, counted from the day after you submit.
If the council asks for more information, the clock can pause. Heritage areas, bushfire prone land and planning approvals can add weeks. Our guide to council approval for patios and pergolas covers each state.
5. Materials ordered and made
Steel beams, posts and roof sheets are usually cut to length for your job. Standard Colorbond colours and common roof sheets tend to arrive faster than special orders. Louvre roof blades and custom curved sheets can take longer.
6. Installation days
Once the materials arrive, the build itself moves quickly. A typical attached flat roof patio goes something like this:
- Day 1: set out, dig and pour the footings or fix post brackets to an existing slab.
- Day 2: stand the posts, fit the beams and connect the frame to the house.
- Day 3: fit the roof sheets, flashing, gutters and downpipes, then clean up.
Smaller and simpler jobs can be finished in a single day. Bigger or more complex builds take longer.
BeforeFlat Roof Colorbond Patio7. Inspection and handover
Depending on your state and the type of approval, there may be an inspection or a final certificate. The installer should walk you through the finished patio, hand over warranties and explain any care needed.
Patio installation time by style
The roof style makes a real difference to how many days the crew is on site. These are typical ranges for a medium to large attached structure once materials are on hand.
| Style | Typical days on site | Why |
|---|---|---|
| Flat roof patio | 1 to 3 | Simplest frame and roof |
| Skillion patio | 1 to 3 | Similar to flat, with more pitch |
| Polycarbonate roof patio | 1 to 3 | Light sheets, simple frame |
| Insulated roof patio | 2 to 4 | Heavier panels, often lights wired in |
| Gable roof patio | 3 to 5 | Trusses, gable infill and more flashing |
| Open timber pergola | 2 to 4 | More cutting and fixing on site |
| Adjustable louvre pergola | 3 to 6 | Made to order blades, motor and electrician |
| Pyramid roof pavilion | 3 to 6 | Freestanding, more footings, complex roof |
Extras like lighting, fans and blinds can add a day, especially if an electrician has to come back.
What slows a patio build down?
Most delays come from the same handful of causes:
- Approvals: a missing document, a heritage overlay or a neighbour objection can add weeks.
- Engineering: high wind areas, tall posts or long spans may need site-specific design.
- Footings: poor soil, rock, tree roots or a thin slab can mean new footings.
- Access: if materials have to be carried through the house, or there is no side gate, the job takes longer.
- Old structure removal: pulling down an old patio adds time, and if old sheeting might contain asbestos, get advice before anyone touches it. See our guide to replacing an old patio.
- Weather: rain and strong wind stop footing and roof work.
- Peak season: spring and the lead up to Christmas are the busiest months for most installers.
- Double-storey houses: connecting to a second storey roof needs more planning and safety gear.
How to speed up your patio build
You cannot rush a council, but you can remove most of the other delays:
- Decide your style before you call. Knowing whether you want flat, gable or insulated saves a second quote. You can see each style on a photo of your own house in about 30 seconds with Backyard Mate.
- Have your paperwork ready. A recent copy of your certificate of title and any house plans helps the installer prepare drawings faster.
- Pick a standard colour. Common Colorbond colours are usually easier to source than special finishes.
- Clear the work area. Move pots, furniture and anything stored along the side of the house.
- Book in the quieter months. Late autumn and winter often have shorter waits for an install date.
- Answer questions quickly. If the council or certifier asks for more information, a fast reply keeps things moving.
How long until you can use it?
Once the installer hands over, you can usually use your patio straight away. If you are adding a new concrete slab underneath, ask your installer or concreter when it is ready to take furniture and foot traffic.
Budget is the other half of planning. A typical 6 × 4.5 m flat roof patio in Perth is around $11,500 to $13,500 installed, and the same size in Sydney is around $13,500 to $16,000. These are indicative ranges only; a site measure and quote sets the real price. Our patio cost guide breaks it down by style and state.
Common questions
How long does it take to install a patio once work starts?
A simple attached flat or skillion patio is often installed in one to three days on site. Gable roofs, insulated roofs, louvre pergolas and freestanding pavilions usually take longer, especially if electrical work or new footings are involved. These are typical ranges and your installer will give you a firm schedule.
How long does council approval take for a patio?
It depends on your state, your council and whether the patio needs planning approval as well as a building permit. In WA, for example, the City of Bayswater says it has 10 business days to deal with a certified building permit application and 25 business days for an uncertified one. Some small patios do not need approval at all, so check your council's rules first.
Do I need to be home while my patio is being built?
Usually not for the whole build, but you should be there at the start to confirm the set out and at the end for the handover. Your installer will need access to the backyard, power and somewhere to stack materials.
How long does it take to build a pergola?
An open timber pergola or fixed slat pergola is often built in a few days once materials arrive. An adjustable louvre pergola usually takes longer because the roof blades are made to order and the motor needs an electrician to connect it.
Can a patio be built in winter or when it rains?
Yes, patios are built all year round in most of Australia. Heavy rain or strong wind can push back footings and roof work by a day or two, so allow a little buffer if you are building in a wet month.
Keep reading
Sources
- Balconies, Decks and Patios | Planning Portal (NSW Department of Planning)
- Sheds, Pergolas and Outdoor Structures | City of Bayswater
- Patio Information Sheet | City of Stirling
Prices on this page come from Backyard Mate's pricing for each state and are indicative only. Rules and products change: check with your council and installer before you build.