
What size patio do I need? A practical patio size guide for Australian homes
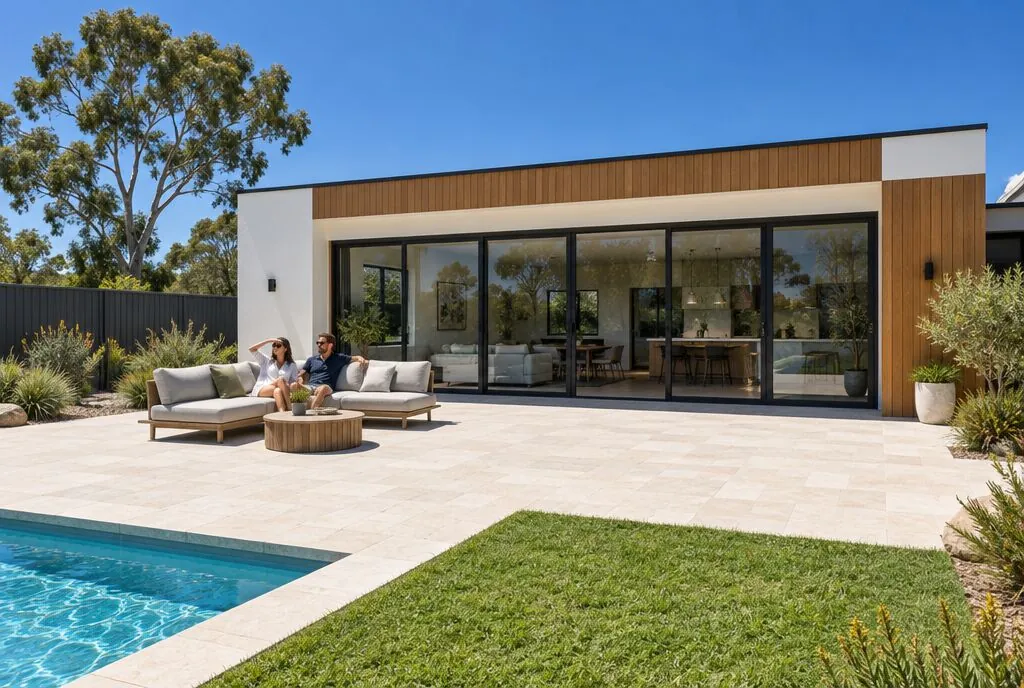
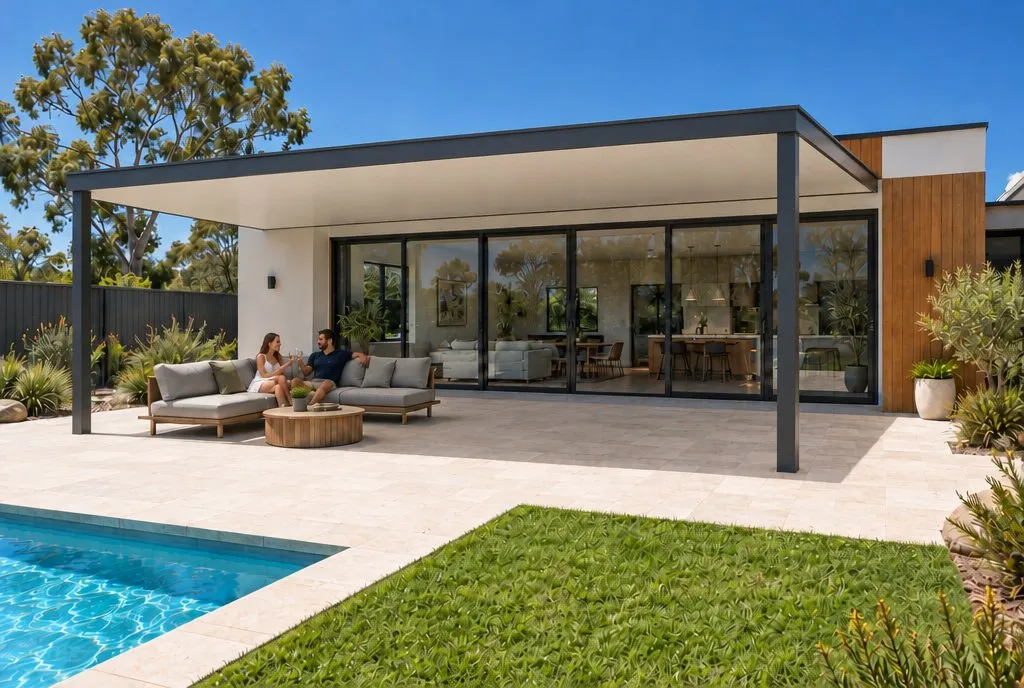 BeforeInsulated Roof Patio
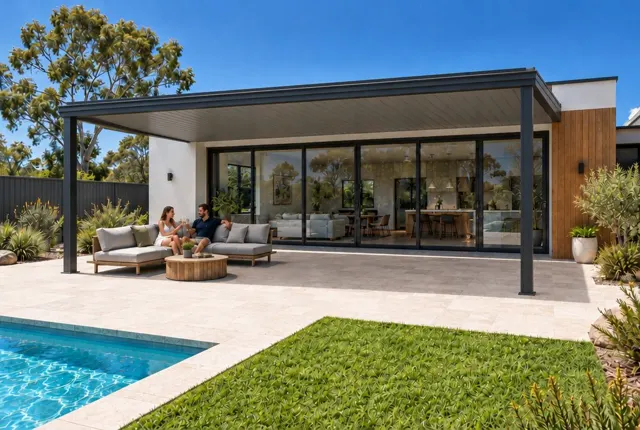
What size patio do you need? For most Australian families, a patio of about 6 × 4 m (24 m²) is the sweet spot: it fits a table for six, a barbecue and a clear path to the back door.
If you only want a coffee spot for two, 3 × 3 m is enough. If you want dining and an outdoor lounge under one roof, plan for 6 × 4.5 m or bigger.
What size patio do I need for how I live?
Start with the furniture, not the roof. Work out what you want under cover, add space to move around it, then round up to the nearest half metre.
| How you'll use it | Rough furniture footprint | Tight but workable | Comfortable |
|---|---|---|---|
| Two chairs and a side table | 2 × 2 m | 2.5 × 2.5 m | 3 × 3 m |
| Table for four | 2.8 × 2.8 m with chairs | 3.5 × 3.5 m | 4 × 4 m |
| Table for six | 3.8 × 2.9 m with chairs | 4.5 × 3.5 m | 5 × 4 m |
| Table for eight | 4.4 × 3 m with chairs | 5.5 × 4 m | 6 × 4.5 m |
| Outdoor lounge (sofa, two armchairs, coffee table) | 3 × 3 m | 4 × 3.5 m | 4.5 × 4 m |
| BBQ zone (hooded BBQ plus cook's space) | 2.5 × 2 m | add 2 m to the length | add 2.5 m to the length |
| Dining for six plus lounge | 7 × 3.5 m | 6 × 4.5 m | 7 × 5 m |
These are our working rules of thumb, not building rules. Your furniture may be bigger or smaller, so measure what you own.
The clearances that make a patio feel right
- Behind each chair: about 900 mm to 1 m, so people can pull a chair out and sit down.
- Walkways: about 1 m wherever people pass behind seated guests or walk to the back door.
- In front of the BBQ: about 1.2 m for the cook, so nobody bumps the hotplate.
- Doors: keep the full width of a sliding door clear. A table parked across the doorway is the most common sizing mistake.
- Posts: posts usually sit just inside the outer edge. Keep them out of the walkway and away from where chairs go.
Also allow for weather. On the open sides, rain and low sun reach in past the roof edge, so the truly dry, shaded area is smaller than the roof itself.
Barbecues need roof height and airflow
If a gas barbecue goes under the roof, check the clearance above it. Western Australia's guidance asks for at least 1,200 mm between a domestic barbecue's cooking surface and the roof or cover above.
That same guidance treats a covered area as outdoors only if enough of its sides stay open. A roof with four open sides is fine, and so is a roof with two walls. Once you add blinds or walls on three sides, there are minimum openings to keep. Your barbecue's manual and your state's gas rules have the final say.
Standard patio sizes: is a 6 × 4 patio enough?
There is no official standard patio size in Australia. Most installers quote in whole or half metres, and the width usually follows the wall the patio attaches to.
Common sizes you'll see in quotes:
- 3 × 3 m (9 m²): a small courtyard cover or a sheltered spot outside a back door.
- 6 × 3 m (18 m²): a long, shallow cover. Good for a walkway, less good for dining.
- 6 × 4 m (24 m²): the classic family patio. A table for six or eight fits well.
- 6 × 4.5 m (27 m²): room for a dining table plus a barbecue or a small lounge.
- 8 × 5 m and up: a full alfresco with separate dining and lounge zones.
A 6x4 patio works for most families, but depth matters more than width. At 3 m deep, chairs end up in the rain. At 4 m and beyond, a dining setting sits comfortably under cover.
Deep patios have a trade-off. The further the roof reaches, the less daylight gets into the rooms behind it, so very deep patios often suit a raised gable or a skylight panel. Our guide to flat vs gable vs skillion roofs covers how roof shape helps.
Our three sizes and what they cost
Our price guides use three sizes. Here is what each one suits, with an indicative installed price for an insulated roof patio in WA.
| Size | Area | What fits | Insulated Roof Patio, WA |
|---|---|---|---|
| Small: 3 × 3 m | 9 m² | Two to four chairs, a small table | $11,500 to $13,500 |
| Medium: 5 × 4 m | 20 m² | Table for six plus a BBQ, or a lounge | $11,500 to $13,500 |
| Large: 6 × 4.5 m | 27 m² | Table for eight, or dining plus BBQ or small lounge | $15,000 to $17,500 |
Here is the same style across every state:
| Size | WA | SA | VIC | QLD | NSW | ACT | TAS | NT |
|---|---|---|---|---|---|---|---|---|
| 3 × 3 m | $11,500 to $13,500 | $11,500 to $13,500 | $12,000 to $14,000 | $12,500 to $14,500 | $13,000 to $15,500 | $13,000 to $15,500 | $13,000 to $15,000 | $14,000 to $16,000 |
| 5 × 4 m | $11,500 to $13,500 | $11,500 to $13,500 | $12,000 to $14,000 | $12,500 to $14,500 | $13,000 to $15,500 | $13,000 to $15,500 | $13,000 to $15,000 | $14,000 to $16,000 |
| 6 × 4.5 m | $15,000 to $17,500 | $15,000 to $17,500 | $15,500 to $18,500 | $16,000 to $19,000 | $17,000 to $20,000 | $17,000 to $20,000 | $16,500 to $19,500 | $18,000 to $21,000 |
Insulated Roof Patio, indicative installed prices including GST, attached, rounded. Updated 28 October 2026.
A plain Flat Roof Colorbond Patio costs less. At the medium size, it is about $8,500 to $10,000 in WA and $9,000 to $10,500 in Victoria.
All of these are indicative ranges. A site measure and quote from an installer sets the real price. Besides size, the price moves with roof type, insulation, height, access, footings and slab, council fees, engineering, removing an old structure and any electrical work.
For a quick number on your exact size, try the patio cost calculator, or read the full patio cost guide.
Size, height and council approval
Size is often what tips a patio into needing approval. The rules differ by state and council, so treat these as examples.
In NSW, a patio can be exempt development only if each structure is 25 m² or less and no higher than 3 m above ground. It must also sit at least 900 mm from the boundary in most residential zones, with a cap on the total area of all such structures on the lot. A 6 × 4.5 m patio (27 m²) is over that limit.
In Western Australia, the City of Armadale requires a building permit for every patio attached to another structure, whatever its size. Its information sheet also sets a maximum post height of 3.5 m.
Check your own council before you lock in a size. Our council approval guide explains the process state by state.
How to measure your backyard for a patio
You can size a patio in 20 minutes with a tape measure and a garden hose.
- Measure the wall. Note the length of the wall the patio will attach to, and where windows, doors, taps, downpipes and air conditioner units sit.
- Mark the depth. Lay a hose or string line at 4 m out from the wall, then try 4.5 m and 5 m.
- Set out your furniture. Put your actual table and chairs inside the outline. Walk around them as if you were carrying plates.
- Check the height. Measure from the ground to the underside of your gutter. A low gutter limits how deep a flat roof can go before it feels cramped.
- Look from inside. Stand in the kitchen or living room and picture the roof edge. Make sure you still get the view and light you want.
Seeing the roof on your own house makes the decision much easier. Backyard Mate shows a patio built on a photo of your home in about 30 seconds, so you can compare a 5 × 4 m and a 6 × 4.5 m before talking to anyone.
Common sizing mistakes
- Sizing the roof to the paving instead of to the furniture.
- Forgetting the barbecue, then squeezing it beside the back door.
- Choosing 3 m deep to save money, then finding the table always gets wet.
- Running posts down the middle of the walkway.
- Ignoring the neighbours' side, where setbacks and gutters can trim the width.
If space is tight, our small backyard patio ideas show how to get the most from a compact cover. If you are planning a full outdoor room, the alfresco ideas guide covers fans, blinds and lighting.
Common questions
What is a standard patio size in Australia?
There is no official standard size. Most attached patios are quoted in whole or half metres, and 6 × 4 m (24 m²) is one of the most common because it fits a dining setting and a barbecue.
Is a 6 x 4 patio big enough for a table of six?
Yes. A 6 × 4 m patio fits a table for six with room to walk around, plus a barbecue on one side. It gets tight if you also want a full outdoor lounge under the same roof.
How much does a 6 x 4.5 patio cost?
An insulated roof patio of 6 × 4.5 m is about $15,000 to $17,500 installed in WA, or $17,000 to $20,000 in NSW. These are indicative ranges; a site measure and quote from an installer sets the real price.
Does a bigger patio need council approval?
Often, yes. In NSW, for example, a patio can only be exempt development if it is 25 m² or less and meets height and setback rules, so a 6 × 4.5 m (27 m²) patio needs approval there. Check your own council's rules before you commit to a size.
How deep should a patio be?
For dining, aim for at least 4 m from the house wall to the outer beam. Below that, chairs and walkways start to compete for space, and rain reaches further onto the table.
Keep reading
Sources
- Balconies, Decks and Patios | NSW Planning Portal
- Patio information sheet | City of Armadale
- Safe locations for using gas barbecues and gas patio heaters | Government of Western Australia
Prices on this page come from Backyard Mate's pricing for each state and are indicative only. Rules and products change: check with your council and installer before you build.