
Do I need a building permit for a verandah or pergola in Victoria?
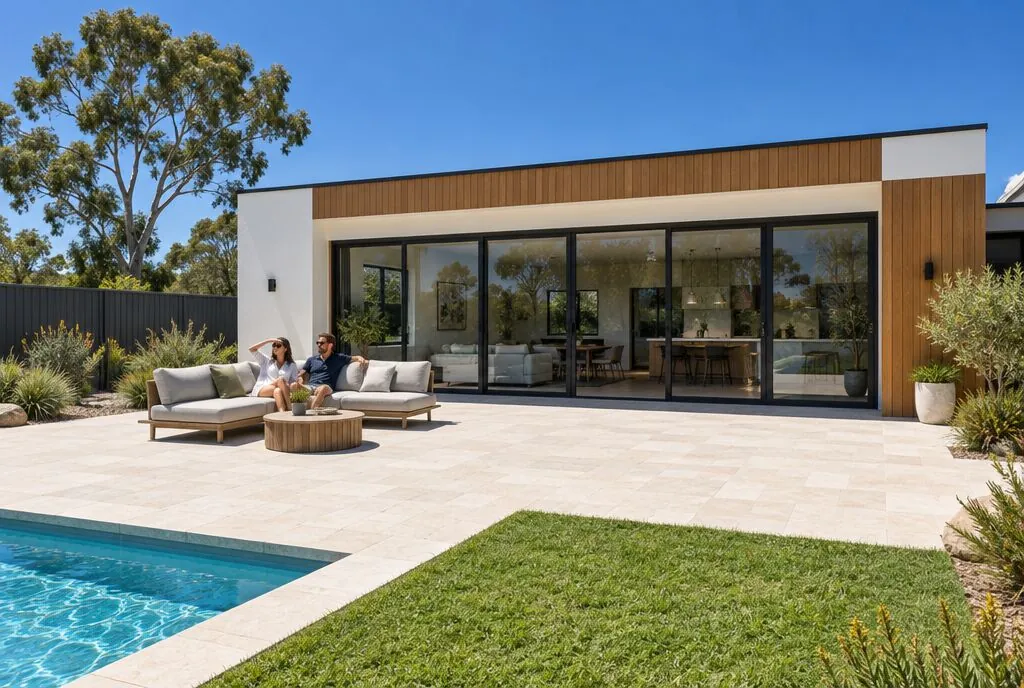
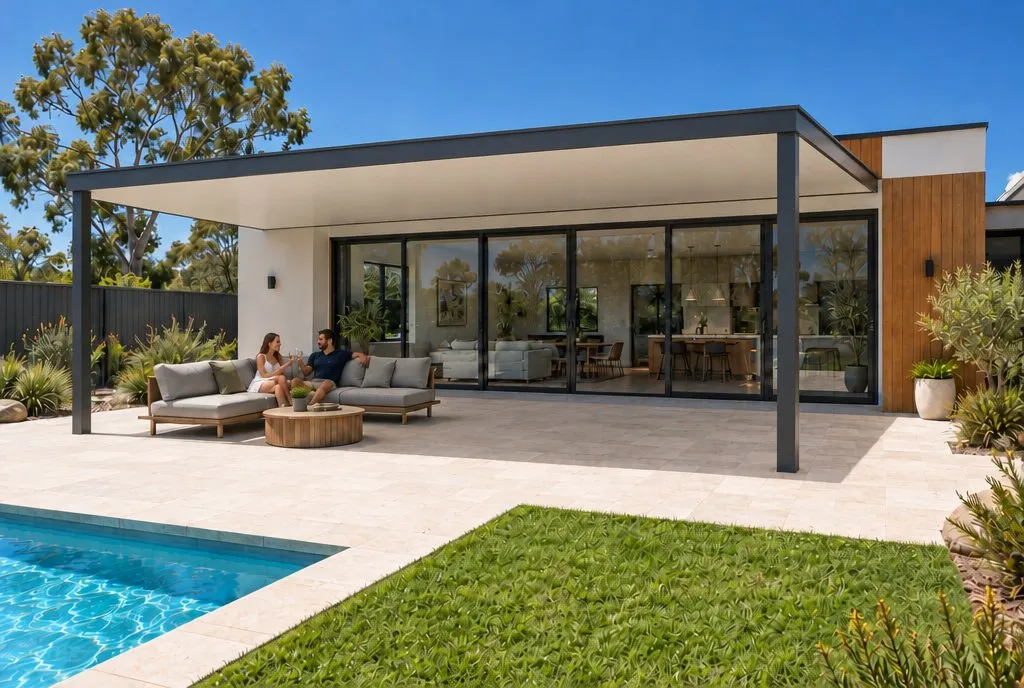 BeforeInsulated Roof Patio
Yes, in Victoria a verandah or roofed patio attached to your house always needs a building permit, whatever its size. Only an open, unroofed pergola can skip it. It must be 20 m² or less, no more than 3.6 m high and no more than 2.5 m forward of the front wall.
Rules checked October 2026. Confirm the details for your address with a registered building surveyor or your council before you build.
Victoria has two separate permits. A building permit covers the structure and is issued by a building surveyor. A planning permit covers land use and overlays and comes from your council. Many verandahs need only the first.
When you do not need a building permit
The Victorian building practice note BP 01 sets out the pergola exemption. A pergola is exempt only if it meets all of these:
- It is an open structure with no roof (an open weave permeable cover is allowed)
- It is no more than 3.6 m high
- It has a floor area of 20 m² or less
- It sits no more than 2.5 m forward of the front wall of the house
- It is designed and built to resist the loads on it, without harming the building it is fixed to
A timber pergola or a fixed slat pergola without a solid roof is the type most likely to fit. For a planning permit, councils generally say none is needed where the land has no overlays and the structure is under 3 m high. That depends on your local planning scheme, so check it.
When you do need a building permit
- Any verandah attached to a house, whatever its size.
- Any deck attached to a house, and detached decks too, according to BP 01.
- A pergola over 20 m², over 3.6 m high, or more than 2.5 m forward of the front wall.
- A pergola with a solid roof, because the exemption only covers unroofed pergolas. Ask your building surveyor how an opening louvre roof is classed for your design.
So a typical attached insulated patio or Colorbond verandah in Melbourne needs a building permit.
When you also need a planning permit
A planning permit is needed if your land has certain overlays. The Heritage Overlay is the most common. Councils also list others, such as Neighbourhood Character, Special Building, Land Subject to Inundation, Design and Development and Environmental Significance overlays.
Some councils add triggers in residential zones based on lot size, height and floor height. Boroondara and Stonnington both list them, including structures more than 3 m high. Check your council's verandah page or ask its planning team.
If you need a planning permit, you must get it before the building permit can be issued. Eligible applications may use VicSmart, which the City of Stonnington describes as a 10 day process.
Who issues it and what they need
A registered building surveyor issues the building permit. You can choose a municipal (council) building surveyor or a private one. As the owner, you appoint the surveyor before applying, even if your installer recommends one and prepares the paperwork.
The building permit application usually includes:
- The completed application form.
- At least three copies of the drawings, specifications and allotment plan.
- The cost of the building work.
- Engineering or manufacturer details, as the surveyor requires.
A planning permit application usually needs a copy of the title and plans at 1:100 or 1:200.
BeforeInsulated Roof PatioSpecial cases in Victoria
- Heritage: a Heritage Overlay means a planning permit. Places on the Victorian Heritage Register may also need Heritage Victoria approval.
- Bushfire: a Bushfire Management Overlay or bushfire prone area can add planning and construction requirements. Check with your building surveyor.
- Easements and authority assets: building over an easement or near authority assets may need consent from that authority.
- Units and townhouses: owners corporation consent may be needed.
What it adds to cost and time
A state building permit levy applies to work costing over $10,000, paid before the permit number is issued. The Victorian Building Authority is now the Building and Plumbing Commission. Building surveyor fees are set by each surveyor, so ask for them to be listed separately on your quote.
For context, an attached 6 × 4.5 m insulated verandah in Victoria is about $15,500 to $18,500 installed, as an indicative range. Timeframes vary by surveyor and council, and a planning permit adds the most time. Our guide on how long it takes to build a patio covers the full timeline.
How installers usually handle it
Most Victorian patio and verandah installers prepare the drawings, organise engineering and work with a building surveyor they know. You still sign the appointment, so read it and keep a copy of the permit. If a planning permit is needed, ask who is lodging it and when.
Compare local prices on our Melbourne patios and Melbourne pergolas pages, or see other states in our national approval guide.
Common questions
Do I need a permit for a verandah in Victoria?
Yes. A building permit is required for a verandah attached to a building, whatever its size. A planning permit may also be needed, for example if your land has a Heritage Overlay.
What size pergola can I build without a permit in Victoria?
An open, unroofed pergola needs no building permit if it is no more than 3.6 m high, has a floor area of 20 m² or less, and sits no more than 2.5 m forward of the front wall of the house. It must still be built to resist loads.
Is a pergola with a roof a verandah in Victoria?
The building permit exemption only covers an open, unroofed pergola. Once a pergola has a solid roof it falls outside that exemption, so expect to need a building permit. Your building surveyor will confirm how your design is classed.
Who issues a building permit for a verandah in Victoria?
A registered building surveyor, either from your council or in private practice. As the owner you choose and appoint the surveyor, although your installer usually prepares the drawings.
Do I pay a levy on a verandah building permit?
A state building permit levy applies to building work costing over $10,000, and it must be paid before the permit number is issued. Building surveyor fees are on top and are set by each surveyor.
Keep reading
Sources
- VBA practice note BP 01: When is a building permit required
- Building and Plumbing Commission: Information for homeowners and applicants
- Hume City Council: Pergolas, carports, garages, verandahs and sheds
- City of Boroondara: Verandah permits
- City of Boroondara: Pergola permits
- City of Stonnington: Verandahs and pergolas
Prices on this page come from Backyard Mate's pricing for each state and are indicative only. Rules and products change: check with your council and installer before you build.