
Do I need approval for a pergola or patio in the ACT?
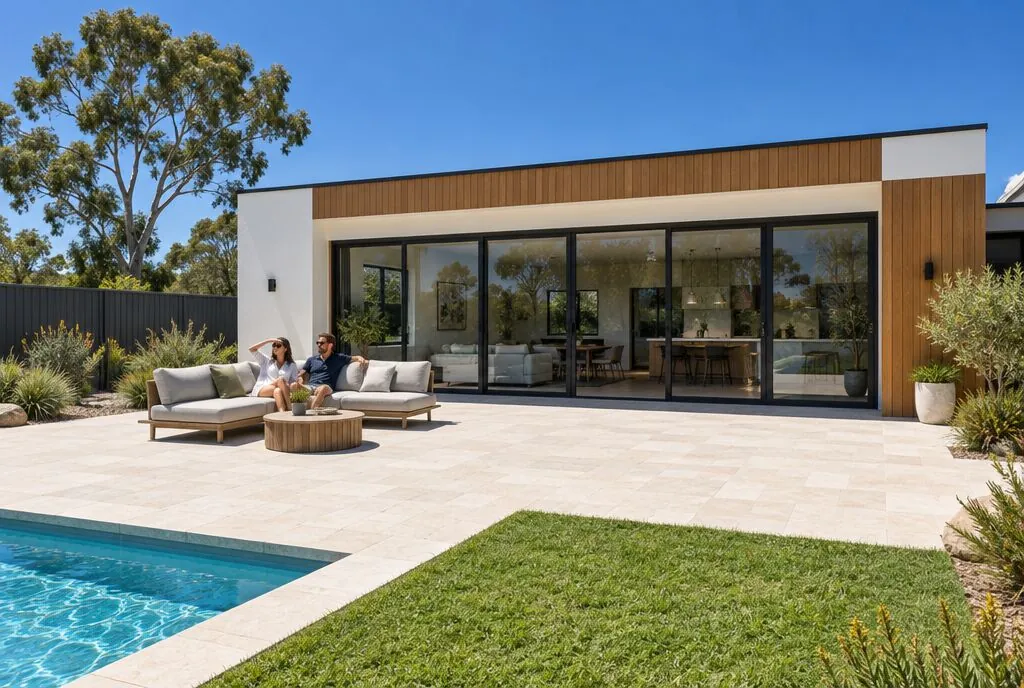
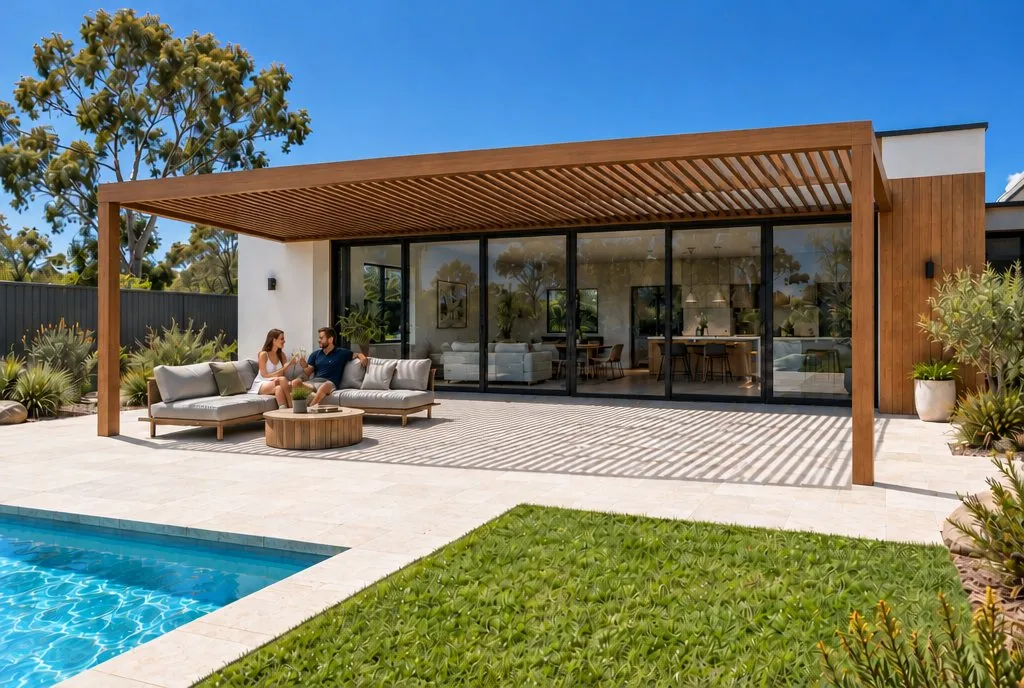 BeforeFixed Aluminium Slat Pergola
In the ACT, a pergola or shade structure with no walls needs no building approval if it is small enough. The main limits are 25 m² of roof, 3 m high and no span over 4 m. A separate test decides whether you need a development application (DA). It allows up to 50 m² of roof behind the building line.
Rules checked October 2026. Confirm the details for your block with a licensed building certifier before you build.
The ACT has no local councils, so "council approval" here means approvals from the ACT Government system. There are two tests, and a structure must pass both to need nothing at all.
When you do not need building approval
ACT Planning says a carport, pergola or shade structure does not need building approval (BA) if:
- It has no walls
- It is no more than 3 m above ground
- The floor level is no more than 1 m above ground
- The frame has no unsupported span (including any cantilever) of more than 4 m
- The roof plan area, including any sail, is not more than 25 m²
- It follows the other general rules in Schedule 1 of the Building (General) Regulation 2008
When you do not need a development application
A separate test applies for a DA. An unenclosed class 10a structure, such as a roofed pergola or carport, is DA exempt if:
- The roof plan area is not more than 50 m²
- There are no more than 2 walls on the sides
- It is behind the building line
- No part goes beyond any relevant solar building envelope
- It is no more than 3 m above datum ground level, or up to 4 m if no part is higher than a 30 degree plane
- The floor is no more than 0.4 m above datum ground within 1.5 m of a side or rear boundary, and no more than 1 m elsewhere
Extra criteria apply if another exempt class 10 structure already sits within 1.5 m of a side or rear boundary. Unroofed pergolas and arbours, and external verandahs, have their own exemption criteria.
When you need approval
The two tests catch different things. A structure can be DA exempt but still need building approval.
| Test | Roof area limit | Walls | Height | Other key limits |
|---|---|---|---|---|
| Building approval exemption | 25 m² | None | 3 m | Floor up to 1 m, span up to 4 m |
| DA exemption | 50 m² | Up to 2 side walls | 3 m (up to 4 m under a 30 degree plane) | Behind the building line, within the solar envelope |
You need building approval if the structure:
- Has any walls.
- Has more than 25 m² of roof.
- Is more than 3 m high, or has a span over 4 m.
You need a DA if the structure:
- Sits forward of the building line.
- Has more than 50 m² of roof or more than two side walls.
- Breaks the solar envelope, height or floor limits.
A typical attached 6 × 4.5 m patio has 27 m² of roof. That is over the 25 m² building approval limit, so expect to need building approval, even if no DA is required.
Who issues it and what they need
A licensed building certifier handles building approval. For exempt work, the certifier can complete an exempt building form to record it, and can issue a formal exemption notice. Minor setback encroachments may qualify for a DA exemption declaration.
Development applications are lodged with the ACT Government's planning authority. You will usually need:
- Plans prepared with a design professional or builder.
- An exempt building form, completed by a certifier, for exempt work.
- DA documents, where a DA is needed.
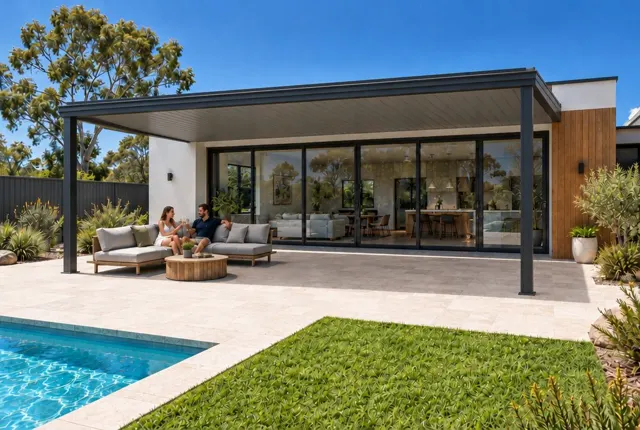
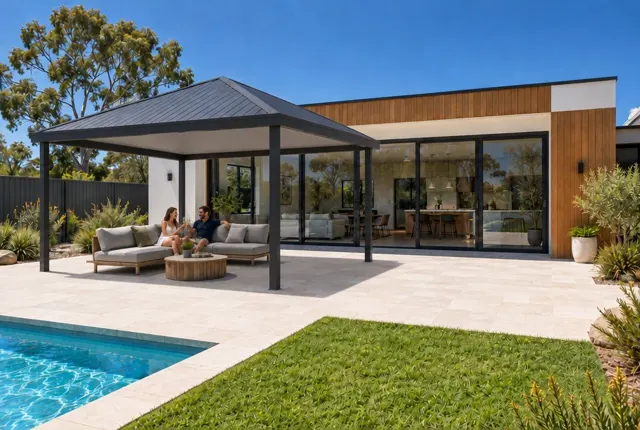
BeforeFixed Aluminium Slat PergolaSpecial cases in the ACT
- Heritage: work must comply with the Heritage Act 2004.
- Crown lease: work must not breach your Crown lease.
- Easements and utilities: work in an easement or utility protection area needs written permission from the utility.
- Bushfire prone areas: these may add requirements. Check with your certifier.
- Unit plans: body corporate rules apply to units and townhouses.
What it adds to cost and time
The official pages we checked did not list fees or timeframes for pergola approvals. Ask your certifier, or Access Canberra, for current figures, and ask for approval costs to be listed separately on your quote.
For the structure itself, a 6 × 4.5 m fixed slat pergola in the ACT is about $15,000 to $18,000 installed, as an indicative range. Keeping a design inside the exempt limits can save both time and fees. A smaller 5 × 4 m structure, for example, has 20 m² of roof.
Questions to ask your installer
- Does the design pass both tests? Ask which limits it meets and which it does not.
- Who is the building certifier, and is their fee included?
- Is anything forward of the building line? That usually means a DA.
- Are there easements or utility areas on the block? Those need written permission from the utility.
- Will I get a copy of the approval or the exempt building form? Keep it with your lease documents.
How installers usually handle it
Most Canberra patio and pergola installers work with a building certifier and handle the approval for you. A good installer will tell you early whether a design fits the exemptions. They may suggest a smaller roof or a different position to stay inside them.
Compare local prices on our Canberra patios and Canberra pergolas pages, or see other states in our national approval guide. If you are weighing up the layout, our guide to attached vs freestanding patios may help.
Common questions
How big can a pergola be without approval in Canberra?
For building approval, a carport, pergola or shade structure with no walls is exempt if its roof plan area is 25 m² or less, it is no more than 3 m high, the floor is no more than 1 m above ground and no unsupported span is over 4 m. It also has to meet the separate DA exemption rules.
Do I need a DA for a patio in the ACT?
Not if it meets the DA exemption for an unenclosed class 10a structure: roof plan area of 50 m² or less, no more than two side walls, behind the building line, within the solar envelope and within the height and floor limits. If it fails any of these, you need a development application.
Who approves a pergola in the ACT if there is no council?
The ACT has no local councils. A licensed building certifier handles building approval and records exempt work on an exempt building form. Development applications are lodged with the ACT Government's planning authority.
Are verandahs treated the same as pergolas in the ACT?
No. External verandahs have their own DA exemption criteria in Schedule 1 of the exempt development regulation. Ask a building certifier to check a verandah design against them.
Keep reading
Sources
- ACT Planning: Carports, pergolas and shade structures (DA)
- ACT Planning: Carports, pergolas and shade structures (BA)
- ACT Planning: Unroofed pergolas and arbours (DA)
- ACT Planning: Unroofed pergolas and arbours (BA)
- ACT Planning: Check if you need a BA
- ACT Planning: Check if you need a DA
Prices on this page come from Backyard Mate's pricing for each state and are indicative only. Rules and products change: check with your council and installer before you build.