
Do I need council approval for a patio in WA?
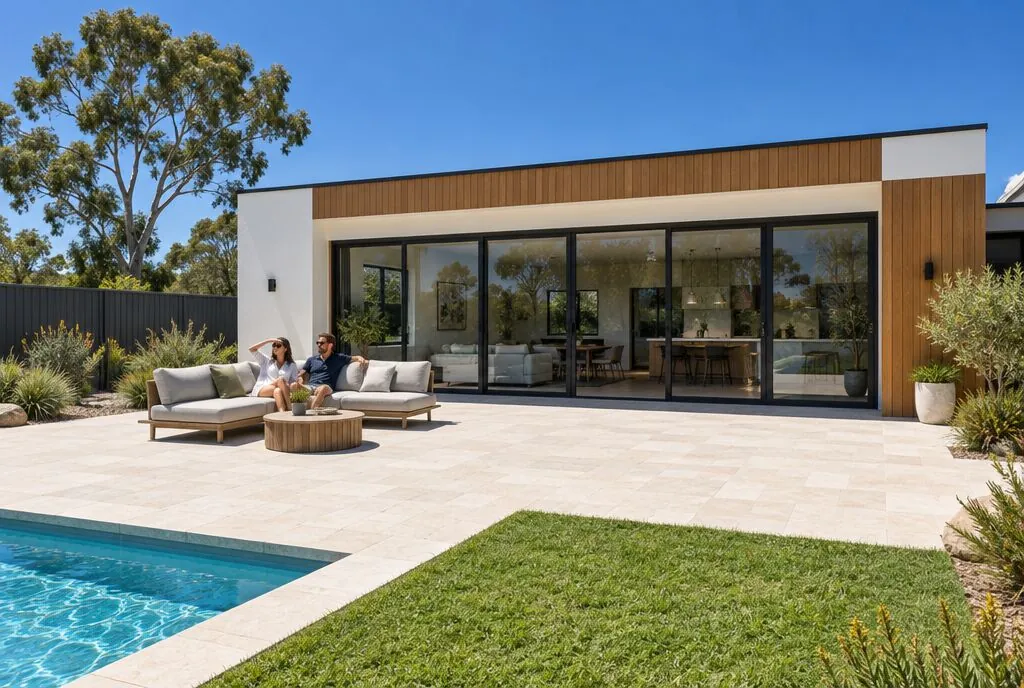
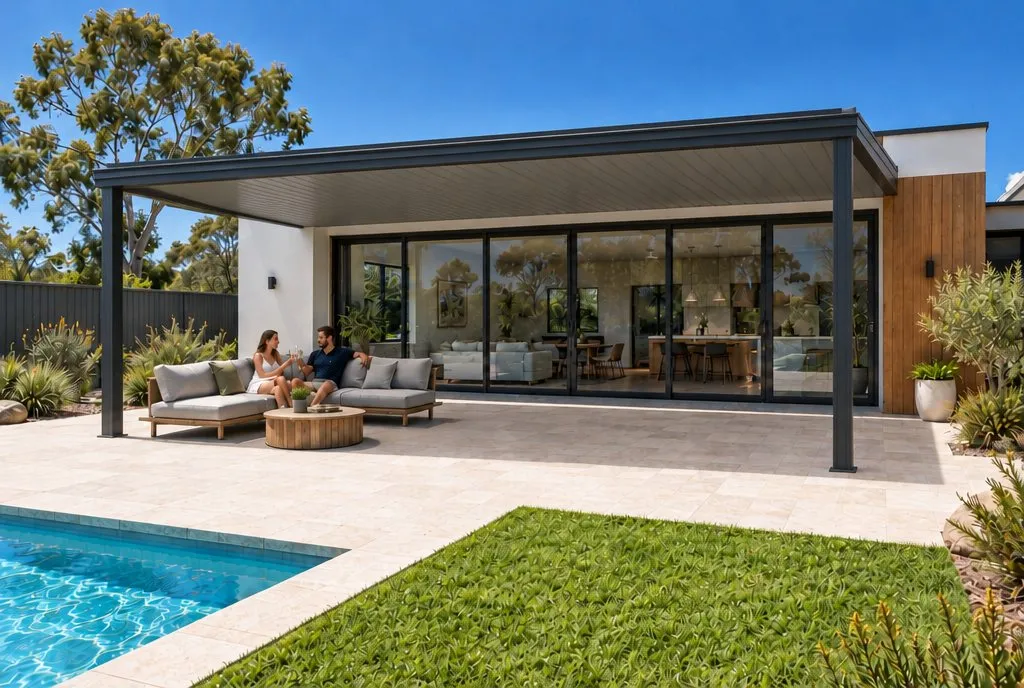 BeforeFlat Roof Colorbond Patio
Yes, in WA almost every patio needs a building permit, and any patio attached to your house always does. Only a small freestanding patio (10 m², 2.4 m high) or an open pergola (20 m², 2.4 m high) can skip it. Neither exemption applies in cyclonic wind regions C and D.
Rules checked October 2026. Confirm the details for your address with your council or installer before you build.
WA has two separate approvals. A building permit checks the structure. Development approval (planning) checks where it sits and how it fits the R-Codes. Most Perth patios need the first and not the second.
When you do not need a building permit
A patio or pergola can go ahead without a building permit only if it ticks every box in one of these lists.
Freestanding patio:
- Not attached to the house or any other structure
- Floor area of 10 m² or less
- No more than 2.4 m high
- Not in wind region C or D (the cyclonic north of the state)
Open pergola:
- No roof, or only an open weave permeable cover
- Covers 20 m² or less
- No more than 2.4 m high
- Not in wind region C or D
Exempt work still has to meet the Building Code of Australia, your local planning scheme and the Residential Design Codes. The City of Mandurah makes this point clearly on its permit exemption sheet.
When you need a building permit
- Any patio attached to the house, whatever its size.
- A freestanding patio over 10 m² or over 2.4 m high.
- A pergola over 20 m², over 2.4 m high, or with a solid roof.
- Any patio or pergola in wind region C or D.
In practice, a typical attached 6 × 4.5 m flat roof patio in Perth needs a building permit. Plan for it from the start.
When you also need development approval
For a single house, a patio usually does not need development approval if it fully meets the R-Codes deemed-to-comply standards and any local planning policy. You will need it when:
- The patio sits in the front (primary or secondary street) setback area.
- It does not meet a deemed-to-comply standard, such as a boundary setback or site cover.
- The property is a heritage-protected place.
- The property is a strata lot in a council that requires it. The City of Joondalup requires planning approval for all patios on strata lots.
Some councils go further than the state rules. The City of Vincent, for example, exempts patios from development approval up to 30 m² and 3.5 m high. The floor must be no more than 0.5 m above ground. The patio must also sit outside the street setback and not be on a heritage place.
If you are not sure, ask for a deemed-to-comply check. The City of Stirling charges $73 for a patio check and answers within 14 calendar days. The Town of Cottesloe charges $295.
Who issues the permit and what they need
Your local council is the permit authority for a house patio. There are two ways to apply:
- Certified: a private building surveyor checks the design first and signs a Certificate of Design Compliance.
- Uncertified: the council arranges the certification itself. This option is only available for houses and outbuildings.
Councils usually ask for:
- A building permit application form from the Building Commission.
- A Certificate of Design Compliance, for a certified application.
- A site plan at 1:200 or larger showing setbacks, levels and easements.
- Plans, sections and elevations at 1:100 or larger.
- Structural details at 1:50 covering members, spans, connections and footings.
- Manufacturer specifications for kit patios, and engineer's details for steel frames.
BeforeFlat Roof Colorbond PatioSpecial cases in WA
- Cyclone areas: wind regions C and D, mainly in the north of the state, remove both exemptions.
- Heritage: heritage-protected places lose the planning exemptions.
- Strata: expect strata company consent, and possibly planning approval, depending on your council.
- Bushfire prone areas: these can add construction requirements. Check with your council or installer.
- Boundaries: the City of Joondalup says a pergola may be built to the boundary. It must not touch or be fixed to a dividing fence or a neighbour's wall.
What it adds to cost and time
The permit authority has 10 business days to decide a certified building permit application. It has 25 days for an uncertified one. Development applications have 60 days, or 90 days if advertised.
Building permit fees are set by regulation and each council's fee schedule, so check yours. Many installers include permit fees in the quote. For scale, an attached 6 × 4.5 m insulated patio in WA is about $15,000 to $17,500 installed, as an indicative range. A site measure and quote sets the real price.
How installers usually handle it
Most WA patio companies lodge the building permit for you. They draw the plans, supply the engineering and often use a private building surveyor for a certified application, which has the shorter timeframe. Ask whether permit fees are included and who will get development approval if it is needed.
Backyard Mate shows a patio on a photo of your own Perth house before you talk to anyone. You can also compare local prices on our Perth patios and Perth pergolas pages. For other states, see our national approval guide.
Common questions
Do I need a building permit for an attached patio in Perth?
Yes. The City of Joondalup says a patio that is attached to a structure needs a building permit even if it is small. Only a small freestanding patio can skip the permit.
What size patio can I build without a permit in WA?
A freestanding patio of 10 m² or less and no more than 2.4 m high does not need a building permit, as long as it is outside cyclonic wind regions C and D. It still has to meet the Building Code and your council's planning rules.
Does a pergola need a permit in WA?
An open pergola with no roof, or only an open weave permeable cover, does not need a building permit if it is 2.4 m high or less, covers 20 m² or less and is outside wind regions C and D. Add a solid roof and it is treated as a patio.
How long does a patio building permit take in WA?
The permit authority has 10 business days to decide a certified application and 25 days for an uncertified one. If development approval is also needed, that comes first and has its own timeframe.
Do I need development approval for a patio in WA?
Usually not for a single house, if the patio fully meets the R-Codes deemed-to-comply standards and any local planning policy. You do need it in the front setback, on heritage places, where the patio departs from the R-Codes, and on strata lots in some councils.
Keep reading
Sources
- City of Mandurah: When is a building permit not required
- City of Joondalup: Patios, Pergolas and Shade Sails in Residential Areas
- City of Vincent: Patios planning information sheet (May 2024)
- City of Vincent: Patios, pergolas and shade sails
- City of Stirling: Deemed-to-comply check
- Town of Cottesloe: Clause 61A deemed-to-comply check
- WA Government: Building Act 2011 overview
Prices on this page come from Backyard Mate's pricing for each state and are indicative only. Rules and products change: check with your council and installer before you build.