
Is a pergola or patio exempt development in NSW?
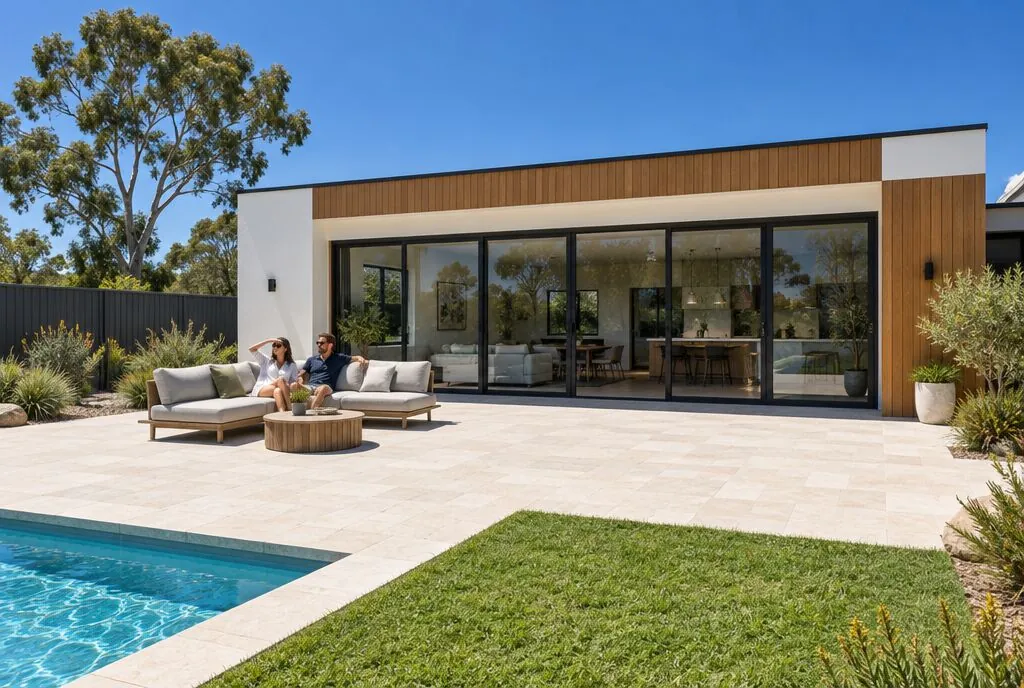
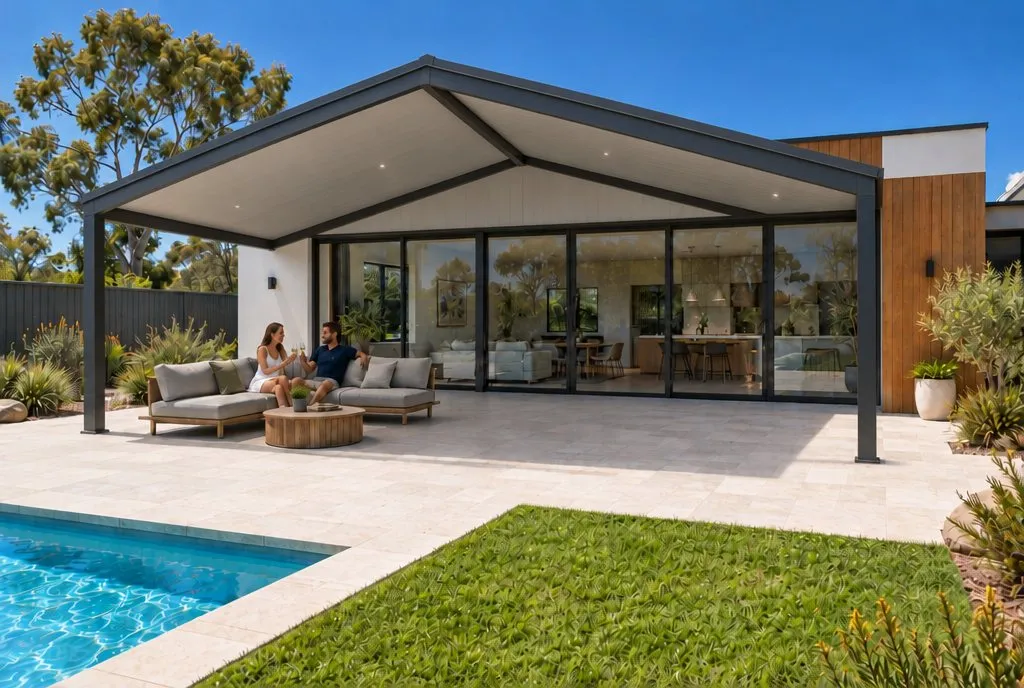 BeforeGable Roof Patio
In NSW a pergola, patio or verandah needs no approval at all if it meets the exempt development rules. The main limits are 25 m², 3 m high, 900 mm from the boundaries and behind the building line. If it fails any one standard, you need a Complying Development Certificate (CDC) or a development application (DA).
Rules checked October 2026. Confirm the details for your address with your council, certifier or installer before you build.
The rules sit in the state Codes SEPP (State Environmental Planning Policy (Exempt and Complying Development Codes) 2008). They apply across NSW, so a Sydney patio and a Wagga patio follow the same exempt standards.
Pergola exempt development in NSW: the checklist
Your patio, pergola or verandah is exempt only if it meets every one of these standards, as listed on the NSW Planning Portal.
- Not beyond the building line of any road frontage
- At least 900 mm from each lot boundary (5 m in zones RU1, RU2, RU3, RU4, RU6 and R5)
- An area of no more than 25 m²
- All such structures on the lot together no more than 15% of the house's ground floor area (lots over 300 m²), or 25 m² (lots of 300 m² or less)
- Floor no more than 1 m above existing ground level
- No more than 3 m above existing ground level at its highest point
- Any enclosing wall no higher than 1.4 m
- Metal parts made of low reflective, factory pre-coloured materials
- Structurally adequate, installed to the manufacturer's specifications and compliant with the Building Code of Australia
The department's earlier information sheet adds rules for roofed structures. A roof attached to the house must not sit above the house's gutter line. A fascia connection must follow engineer's specifications, and roof water must drain to the existing stormwater system. We could not open the current SEPP text to confirm this wording, so ask your installer or certifier to check it against your design.
When you need approval
You need an approval if the structure fails any exempt standard. Common reasons are:
- It is bigger than 25 m², which many family patios are.
- It is closer than 900 mm to a side or rear boundary.
- It sits in front of the house.
- It is taller than 3 m, which is common on a double-storey house.
- The land is on the State Heritage Register or under an interim heritage order. Exempt development generally cannot be done there.
You then have two pathways:
- Complying Development Certificate (CDC): for projects that meet the complying development standards. Wollondilly Shire says this pathway applies in zones R1, R2, R3, R4 and RU5.
- Development application (DA): for projects that meet neither the exempt nor the complying standards. The council assesses it, then a construction certificate is issued before building starts.
Who issues it and what they need
No one approves exempt development, but it must still be built properly. A CDC is issued by the council or a registered private certifier. A DA is decided by the council, and the construction certificate comes from the council or a registered certifier. Applications are lodged through the NSW Planning Portal.
A typical application includes:
- A site plan and location plan.
- Architectural plans and specifications.
- A structural plan and engineering details.
- Owner's consent.
- A contract for certification work, for a CDC.
- A Statement of Environmental Effects, for a DA.
BeforeGable Roof PatioSpecial cases in NSW
- Bushfire prone land: an exempt structure less than 5 m from a house must be non-combustible. That rules out a timber pergola close to the house as exempt work.
- Heritage conservation areas: the structure must be behind the building line of any road frontage.
- Public land: anything on or over public land or a road needs approval from the council or Transport for NSW.
- Utilities: work near water, sewer, stormwater, power or telecoms assets may need the utility's approval, even outside an easement.
- Strata and covenants: strata by-laws and title covenants still apply, and strata owners need owners corporation consent.
What it adds to cost and time
Exempt work adds no approval fee or wait. For a CDC or DA, fees are set by each council or certifier. The City of Sydney and Blacktown quote fees on request. The official pages we checked did not give a processing time for patios, so ask your council or certifier.
As a rough guide, an attached 6 × 4.5 m gable patio in NSW is about $18,500 to $21,500 installed. That is an indicative range. A smaller patio that fits the 25 m² exempt limit costs less, and a site measure and quote sets the real price.
How installers usually handle it
Most NSW patio installers check your design against the exempt standards first. If it does not fit, they usually organise the CDC or DA, including drawings and engineering. Some will adjust the size or position so the patio stays exempt, which can save weeks. Ask them to show you which standards the design meets. You can also preview a patio on a photo of your own house with Backyard Mate. It helps you settle the size before anyone draws plans.
Compare local prices on our Sydney patios and Sydney pergolas pages, or see other states in our national approval guide.
Common questions
How big can a pergola be without council approval in NSW?
Up to 25 m² and no more than 3 m above existing ground level, if it meets every other exempt development standard. It must also be at least 900 mm from each boundary in most zones and behind the building line of any road frontage.
Does a roofed patio count as exempt development in NSW?
It can. The exempt rules cover balconies, decks, patios, pergolas, terraces and verandahs, roofed or not. A roofed structure must still meet the size, height, setback and other standards, and must be built to the Building Code.
What is the difference between a CDC and a DA for a patio?
A Complying Development Certificate is a fast approval for projects that meet set standards, issued by the council or a registered certifier. A development application is assessed by the council on its merits, and you then need a construction certificate before you build.
Can I build a pergola on the boundary in NSW without approval?
Not as exempt development. In most residential zones the structure must be at least 900 mm from each lot boundary, or 5 m in some rural zones. Closer than that, you need a CDC or a DA.
Do I need strata approval for a patio in NSW?
Yes, strata owners need owners corporation consent, even if the patio is exempt from council approval. Covenants on your title also still apply.
Keep reading
Sources
- NSW Planning Portal: Balconies, decks and patios (exempt development)
- NSW Department of Planning information sheet: Balconies, decks, patios, pergolas, terraces
- NSW Planning: Exempt development
- City of Sydney: Get approval to carry out minor development
- Blacktown City Council: Development FAQs
- Wollondilly Shire: Balconies, decks, patios, pergolas, terraces and verandas
Prices on this page come from Backyard Mate's pricing for each state and are indicative only. Rules and products change: check with your council and installer before you build.